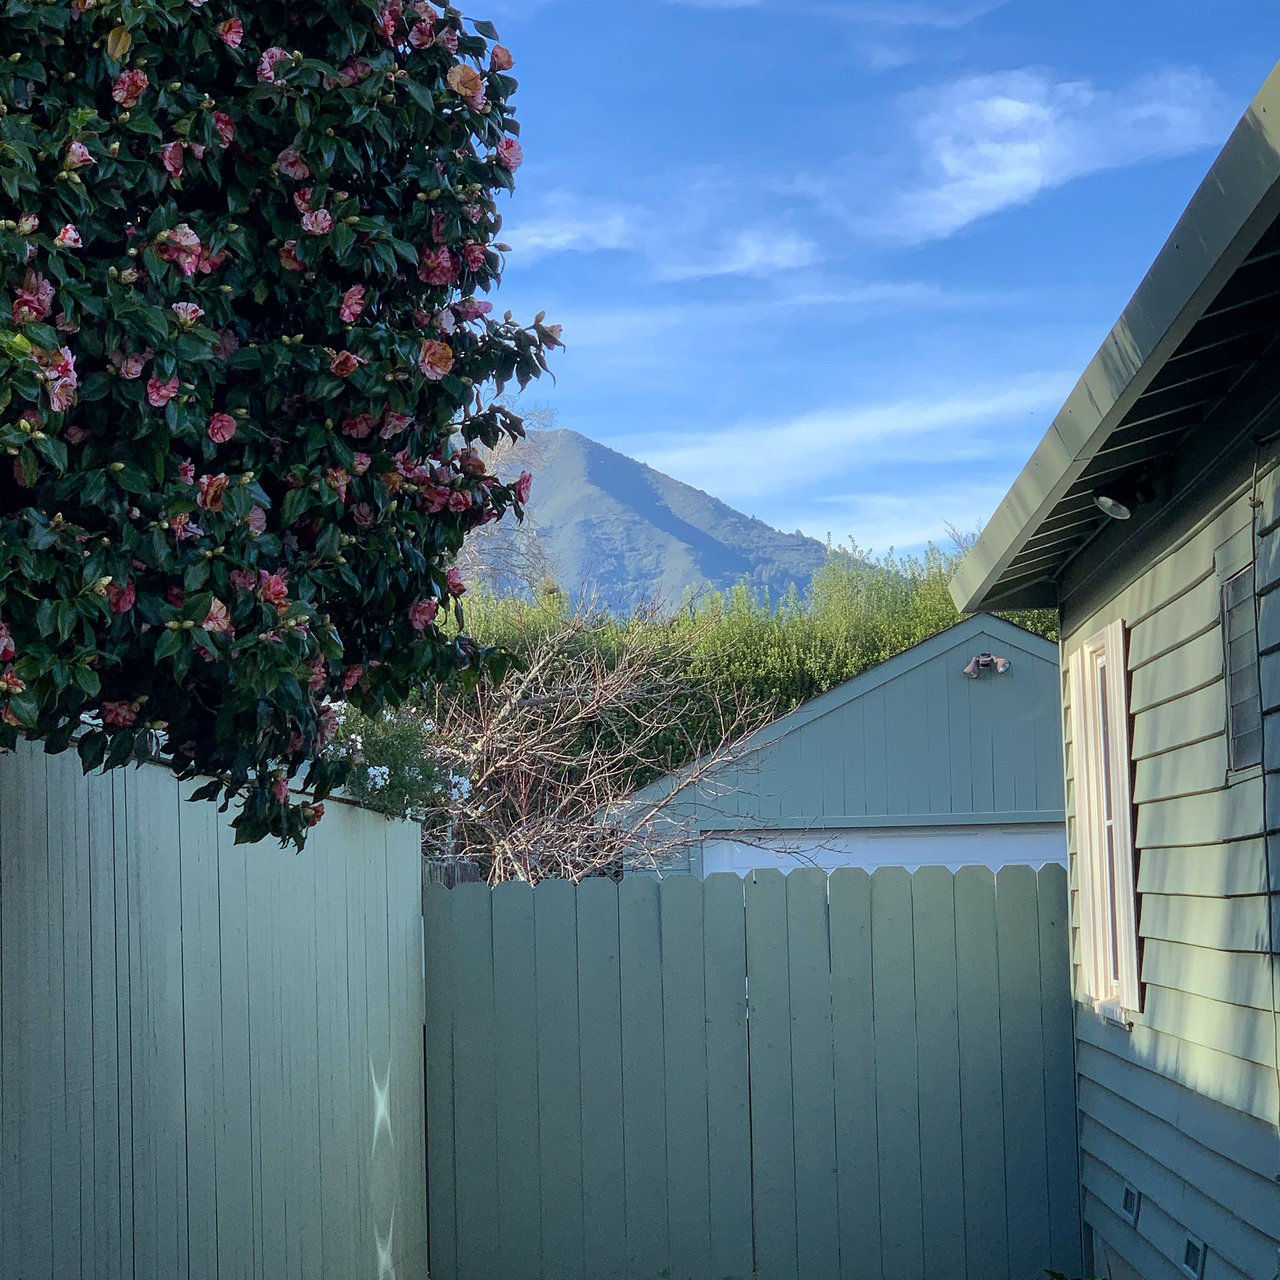
On a hillside street off East Blithedale, a wood-frame silhouette rises above a construction fence, strung with bright orange netting instead of the caution tape you'd expect. Mill Valley's planning department requires it that way. Story poles have to be wrapped in netting or heavy-duty tape bright enough to read from the street, because for the next ten days, every neighbor within 300 feet gets a notice in the mail and a chance to look up at that silhouette and decide whether they have something to say about it.
That fence is not a delay caused by a slow contractor or a picky inspector. It is the visible edge of a process that starts long before anyone breaks ground, and it is only one of two separate systems that decide how long a Mill Valley remodel actually takes. A buyer evaluating a fixer for its "potential" is usually pricing in a contractor's bid and a building permit. What they are not pricing in are two independent thresholds, run by two different agencies, that can each add months to the calendar without a single nail being driven.
The Line Between a Permit and a Public Hearing
Mill Valley's planning department requires Design Review for a specific set of residential projects, and the thresholds are worth knowing before you fall for a floor plan. According to the city's own Plan Your Project guidance, Design Review is triggered by any of the following: an addition that exceeds 35 percent of the home's existing floor area or 1,000 square feet, whichever number you hit first; demolition of 50 percent or more of the exterior surface area, including walls, doors, windows, foundation walls and roof; or any exterior change at all to a house fronting East Blithedale Avenue or sitting in an RP or RSP zoning district, regardless of size.
That last category matters more than it sounds. It means a 200-square-foot addition on the wrong street or in the wrong zone triggers the same review as a full second story somewhere else in town. Zoning district is not cosmetic information you check after closing. It is the first thing that determines whether your project gets a staff sign-off or a public hearing.
Once a project trips Design Review, it lands in one of three review lanes. According to the city's Review and Approval Process page, smaller remodels and additions are typically handled by the Zoning Administrator, who holds a public hearing on the third Tuesday of every month at 4 p.m. Larger projects, including new homes and major additions, go to the Planning Commission, which meets on the second and fourth Tuesdays at 6:30 p.m. Either way, the city sends written notice to every property within 300 feet, posts the project on-site, and opens a ten-day public comment period before the hearing. If the project changes the roofline, story poles go up for that same window, netted in bright colors and taken down within days of approval.
Approval itself is not permanent. Design Review sign-off expires one year from the effective date, though an owner can apply to the Director of Planning and Building for up to two one-year extensions. And if your application is missing something, the clock does not pause politely. The city's Design Review checklist is explicit that an incomplete application gets flagged within a 30-day review window, and once you resubmit, that 30-day calendar restarts from zero. A buyer who assumes "permit process" means a few weeks at the counter is planning around a different city.
The Sewer Line Nobody Prices Into the Offer
The second threshold has nothing to do with the Planning Department and everything to do with what runs underground. Mill Valley belongs to the Sewerage Agency of Southern Marin, a wastewater authority whose member agencies each enforce their own private sewer lateral rules. Under the city's ordinance, adopted in 2015 and posted on the Sewer Lateral Ordinance page, an inspection of the private lateral, the pipe an owner is responsible for between the house and the public sewer main, is required in four situations: when the property is sold, when a sewage overflow or malfunction occurs, when the city is about to repave the street above the line, and when a building permit is submitted for improvements totaling $50,000 or more over a rolling three-year period.
That $50,000 figure is cumulative, not per project. A kitchen remodel this year and a bathroom addition next year can combine to cross the line even if neither one felt like a major renovation on its own.
The inspection itself is straightforward on paper. A licensed plumbing contractor runs a closed-circuit television camera through the line, checking for cracked pipe, root intrusion, offset joints, and any downspout or drain connection illegally tied into the sewer system. The contractor submits the video, a site sketch, and the report to the Department of Public Works, along with a posted inspection fee of $428.53. If the line was fully replaced within the last 20 years, or already inspected and passed within the last three, the property is exempt and the paperwork proving it is what actually saves you the fee and the wait.
When the city first proposed the point-of-sale trigger back in 2014, the Marin Association of Realtors raised concerns that a lateral inspection could slow down closings, according to reporting at the time in Mill Valley Patch. The city's response, delivered by then-Councilman John McCauley, was that the ordinance was built to avoid exactly that problem: "We're not going to get in the middle of their real estate transaction." The compromise that made it into the final rule reflects that intent. An inspection has to happen, but repairs do not have to be finished before title transfers, which is why the issue rarely stops a sale outright even when it does show up in escrow.
Sausalito and Belvedere adopted similar point-of-sale sewer lateral rules around the same time, so this is not a Mill Valley quirk so much as a Southern Marin one. The trigger amounts and inspection windows differ by agency, which is exactly why the district serving a specific parcel matters more than the city name on the listing.
Where the Two Clocks Run at Once
Here is the part that changes how a design-conscious buyer should actually read a fixer's potential. The two thresholds are unrelated on paper. One belongs to the Planning Department and governs square footage and street frontage. The other belongs to a sanitary agency and governs pipe condition and permitted construction value. But in practice, they tend to arrive together.
A renovation large enough to add 1,000 square feet or reconfigure 35 percent of a home's floor area is, in almost every case, also going to cost well past $50,000 in permitted construction value. That means the same project that lands in front of the Zoning Administrator or Planning Commission is very likely to also trigger a sewer lateral inspection, run by a completely different office on a completely different timeline. One process runs on 30-day completeness reviews and public hearing calendars. The other runs on a plumbing contractor's schedule and a $428.53 fee. Neither office is required to coordinate with the other, and neither one will tell you about the other's requirements unless you ask.
A buyer who is pricing a home's "remodel potential" against a contractor's verbal estimate is pricing one of the two systems, at most. The design and space-planning question, how a home was built and what it will take to open it up, is only half the calculation. The other half is administrative, and it starts before the first wall comes down.
What to Check Before You Write the Offer
A few questions are worth answering before you fall for a floor plan:
- What is the parcel's zoning district, and is the house on the RP, RSP, or East Blithedale list that triggers Design Review regardless of project size
- Does the seller have a sewer lateral inspection report or Compliance Certificate on file, and if so, how old is it relative to the 20-year replacement and 3-year inspection exemption windows
- If you are planning a phased renovation, does the combined permitted value of those phases cross $50,000 within any three-year span
- Does the addition you are picturing exceed 1,000 square feet or 35 percent of existing floor area, and if it's close, is it worth designing around that line rather than over it
None of this shows up on a listing sheet, and a contractor's bid will not flag it either. It lives in the zoning map and the sanitary district's records, both of which are public and both of which are worth pulling before an offer, not after.
A Couple of Direct Questions
Does every remodel in Mill Valley need Design Review? No. Smaller interior projects, like a kitchen or bath remodel that does not change the exterior or add significant floor area, are generally handled through the standard building permit process without a public hearing. The triggers above apply to additions, exterior changes, and demolition past specific thresholds.
If my lateral was inspected a few years ago, do I need a new one to sell? Not necessarily. The city's ordinance exempts a lateral that was inspected and found compliant within the previous three years, or fully replaced within the previous 20. The documentation is what makes the exemption stick, so it's worth locating that paperwork before ordering a new inspection.
If you're weighing a Mill Valley property against what it would actually take to open it up, reconfigure it, or add on, it's worth walking the zoning and sewer district specifics on that exact parcel before the offer goes in, not after. Paul O'Neil works through that kind of groundwork with buyers regularly, and it's a short conversation that can save a long wait later. Let's Connect.